

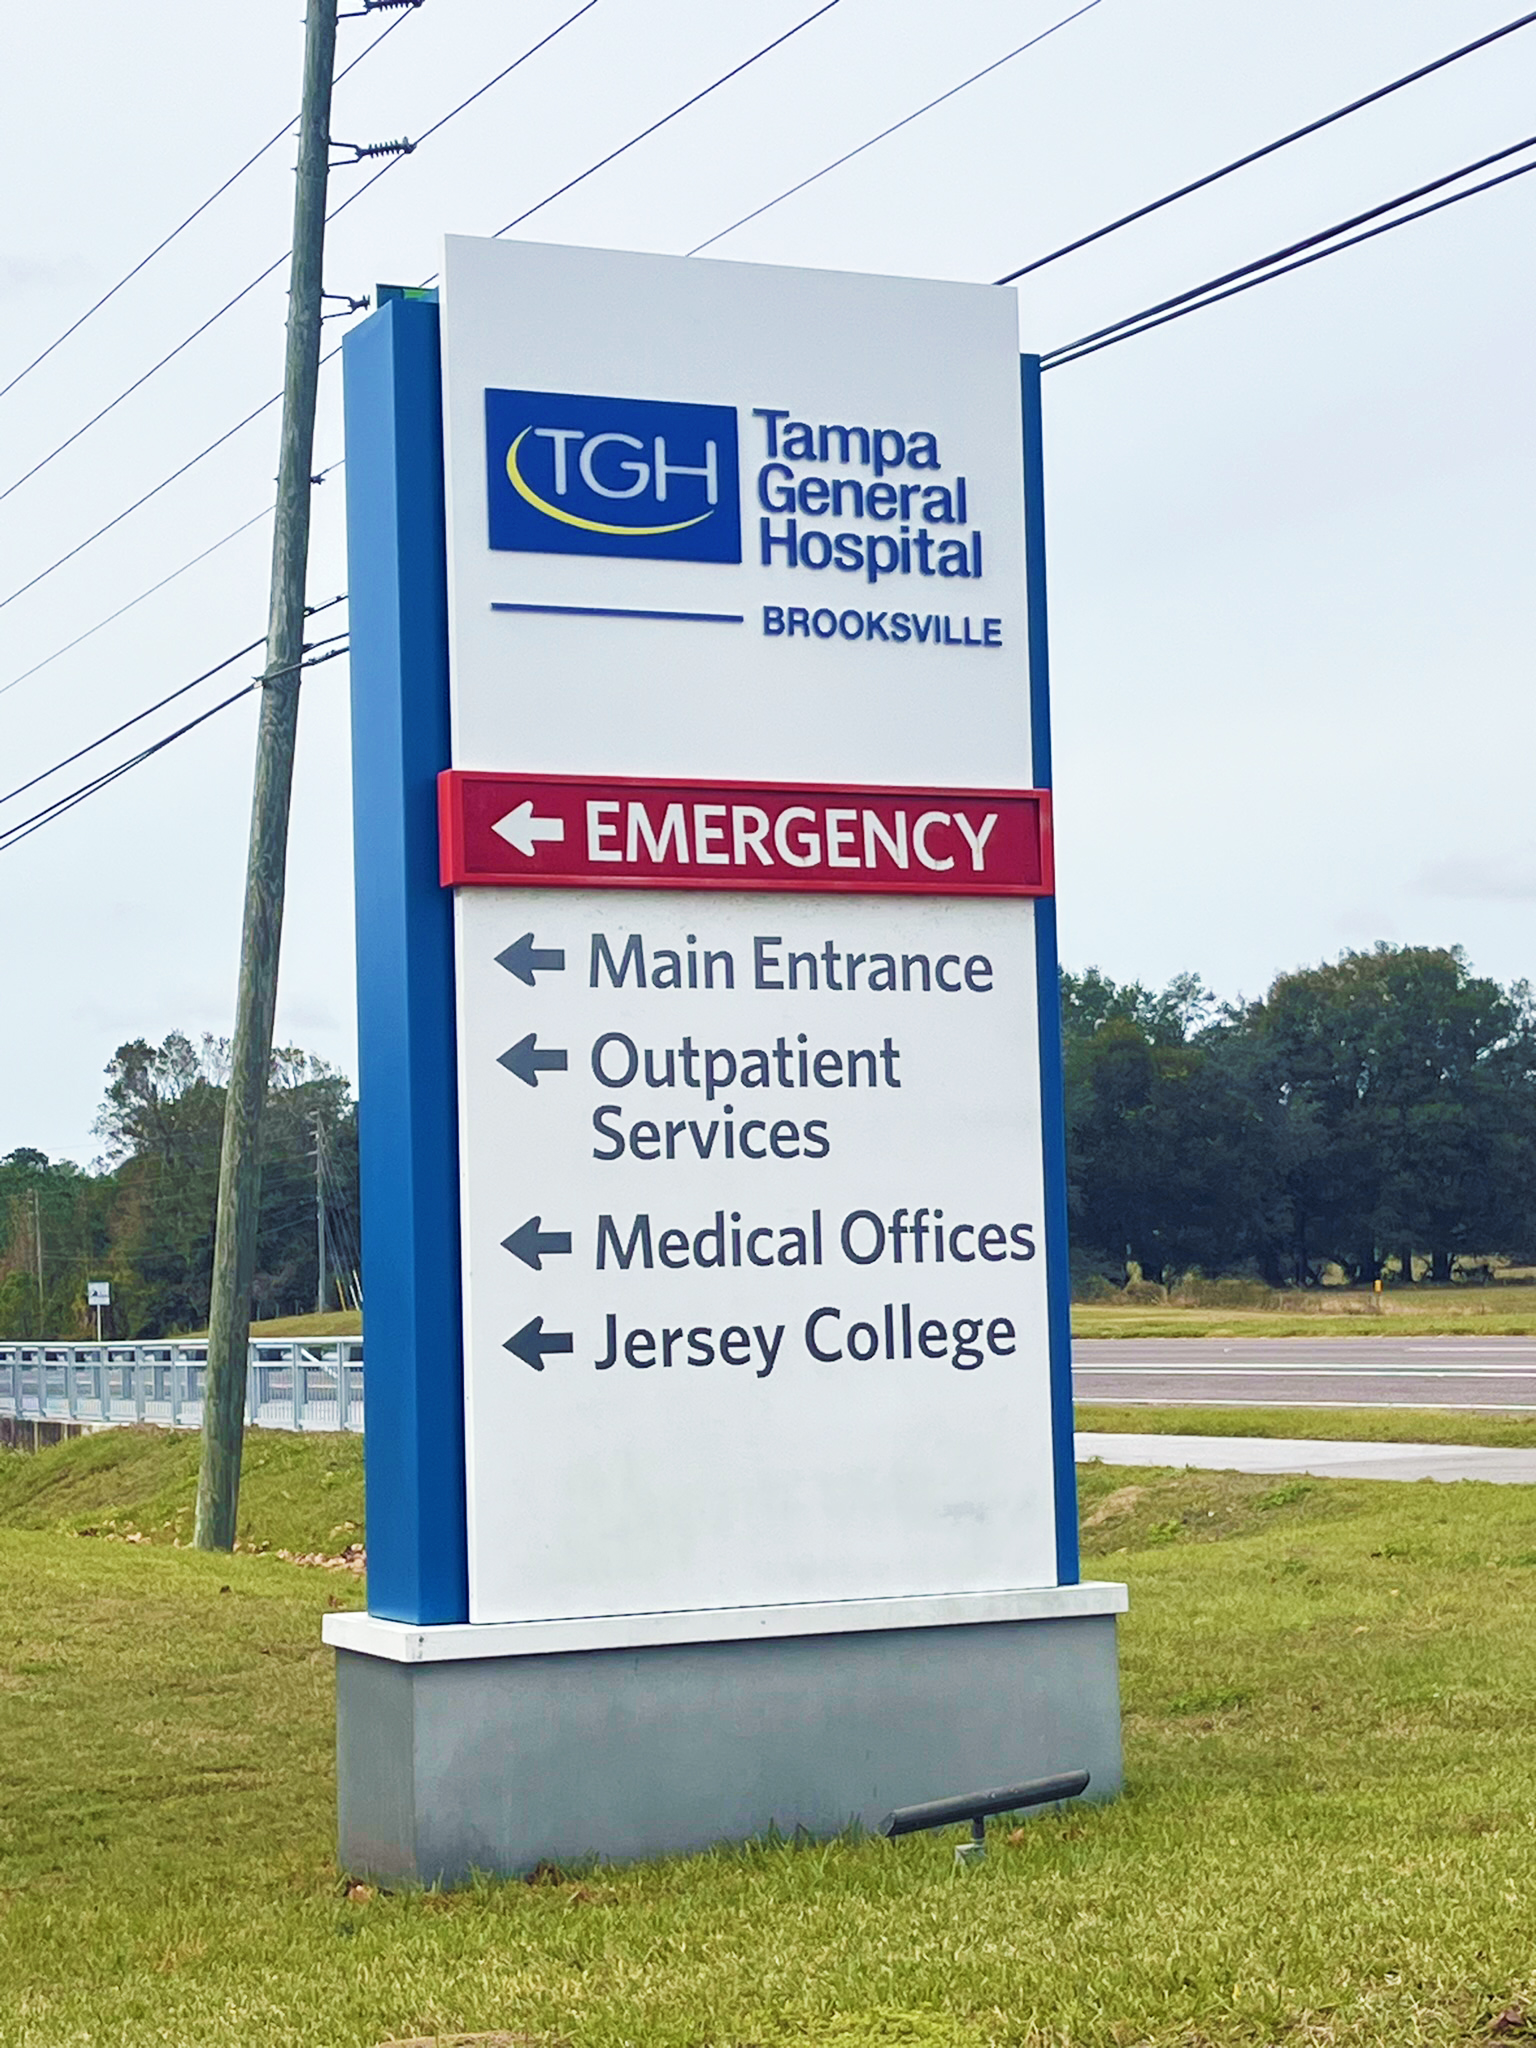
Stepping into a medical facility can often trigger an underlying sense of vulnerability, and navigating a complex maze of corridors only amplifies that stress. Conducting a comprehensive clinic signage and wayfinding analysis is essential for healthcare providers aiming to bridge the gap between architectural design and a seamless patient experience. When physical navigation is intuitive, patients arrive at their appointments calmer, staff members spend less time offering directional assistance, and overall operational efficiency improves significantly.
Throughout this article, you will explore the strategic methods behind auditing facility navigation, discover how to balance static architecture with digital tools, and learn how regulatory compliance impacts spatial design. Whether you are looking to optimize exterior arrival points or refine interior hallway indicators, understanding these dynamics helps transform a stressful hospital visit into an approachable, patient-centric journey.
1. Conducting a Strategic Clinic Signage and Wayfinding Analysis

1.1 The Impact of Navigation on the Patient Journey
1.1.1 Reducing Healthcare Anxiety Through Predictable Environments
Entering a medical facility naturally elevates stress levels for many individuals, as patients often grapple with uncertain prognoses or unfamiliar routines. A comprehensive clinic signage and wayfinding analysis helps facility managers identify where physical cues break down, causing frustration before a consultation even begins. When visitors can effortlessly locate reception desks, diagnostic labs, or specialty wings, their cognitive load drops significantly. Establishing predictable, intuitive environments fosters a sense of psychological safety, allowing patients to focus on their health rather than the mechanics of finding their way.
1.1.2 Correlation Between Poor Signage and Operational Inefficiencies
Confusing layouts create a domino effect that directly impacts clinic staff and bottom-line productivity. When visitors constantly wander into restricted areas or arrive late to appointments due to poor navigation, administrative teams spend valuable time offering repetitive directions rather than attending to core clinical duties. Furthermore, bottlenecks at check-in counters disrupt scheduling workflows. Evaluating your facility helps streamline movement, ensuring that both patients and providers transition smoothly through each phase of care, much like optimizing hospital operational efficiency benchmarking key metrics for overall performance.
1.2 Step-by-Step Methodology for Conducting a Facility Audit
1.2.1 Mapping Patient Touchpoints from Entrance to Care
A successful evaluation starts by walking the exact path your patients take, beginning with exterior arrival zones and concluding at the examination room. Documenting every physical transition reveals critical gaps in communication. Assess whether exterior cues seamlessly guide visitors toward the correct entry doors, and check if transitional spaces like corridors and elevators feature clear progressive disclosure of upcoming destinations.
1.2.2 Identifying Visual Clutter and Decision Point Failure
Decision fatigue occurs when visitors encounter too many competing messages at critical intersections. During an audit, catalog signs that are outdated, poorly positioned, or overshadowed by promotional posters. Eliminating visual clutter ensures that essential regulatory and directional information stands out precisely where patients pause to choose a direction.
1.2.3 Data Collection Techniques for Identifying Traffic Bottlenecks
Gathering qualitative and quantitative data anchors your physical improvements in reality. Utilize staff observation logs, patient feedback forms, and spatial heat mapping to pinpoint chronic congestion zones. Understanding where people hesitate or turn back provides an empirical foundation for redesigning confusing hallways and repositioning key informational touchpoints.
1.3 Regulatory Compliance and Accessibility Standards
1.3.1 Navigating ADA Chapter 7 Signage Requirements
Adhering to the Americans with Disabilities Act is non-negotiable for any modern healthcare facility. ADA Chapter 7 outlines strict mandates regarding mounting heights, character proportions, and the inclusion of grade-2 Braille. Ensuring compliance protects your facility from legal liabilities while guaranteeing equitable access for individuals with visual impairments.
1.3.2 Best Practices for High-Contrast Tactile and Braille Integration
Effective visual communication must cater to diverse sensory needs. High-contrast color pairings—such as dark text on a light, non-glare background—improve readability for aging populations or those with low vision. Tactile letters and Braille must be meticulously integrated onto permanent room identification markers, positioned at standardized heights adjacent to door latches for effortless touch discovery.
1.3.3 Designing for Neurodiversity and Cognitive Impairments
Modern architectural psychology emphasizes inclusive design that accommodates neurodivergent patients, including those on the autism spectrum or individuals experiencing cognitive decline. Incorporating universal visual symbols alongside text helps bridge language barriers and cognitive processing challenges. By utilizing color-coded corridors and recognizable icons, clinics create low-stress environments that empower every visitor to navigate independently.
2. Optimizing Clinic Access Through Signage Design and Technology
2.1 Integrating Digital and Static Signage Solutions
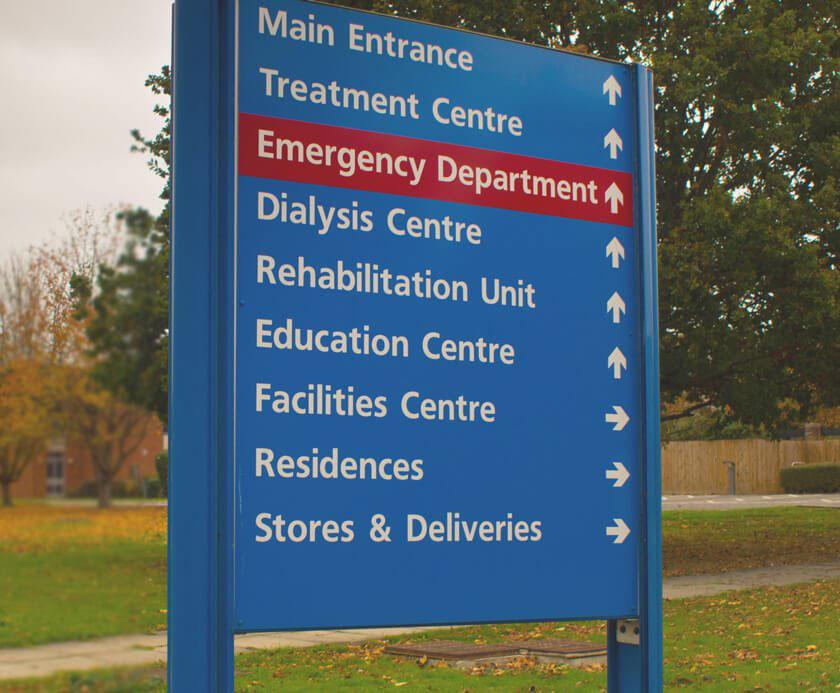
Modern healthcare facilities benefit greatly from blending traditional static signs with dynamic digital displays. While static plaques provide permanent structural identification, digital screens offer the flexibility needed in fast-paced environments. Evaluating the ROI of digital wayfinding displays involves looking beyond initial hardware expenditures to measure time saved by front-desk staff and reduced rates of missed appointments caused by navigation delays. Deploying real-time updates for dynamic clinic environments allows facility managers to instantly adjust directions when departments relocate or schedules shift. However, balancing hardware costs against long-term maintenance requires a careful assessment of power requirements, software licensing, and potential screen downtime to ensure a reliable patient experience.
2.2 Advanced Design Strategies for Healthcare Facilities
Creating an intuitive environment requires establishing a clear hierarchy of informational signage that guides patients progressively from the parking lot to the exam room door. The psychology of color, typography, and lighting in wayfinding plays a vital role in reducing visual stress and lowering cognitive load for anxious visitors. Utilizing high-contrast color palettes and clean, sans-serif fonts ensures readability from a distance, even for individuals with diminished visual acuity. Furthermore, implementing multilingual and universal symbol systems accommodates diverse patient populations, ensuring that language barriers do not impede a visitor’s ability to find essential services or facility amenities safely and independently.
2.3 Measuring Performance and Long-Term Success
Optimizing a facility is an ongoing process that relies heavily on tracking key performance indicators for wayfinding upgrades, such as average patient check-in arrival times and frequency of directional inquiries directed at reception personnel. Analyzing patient satisfaction scores and staff workflow data helps administrators pinpoint persistent navigation friction points across the clinic. Establishing iterative improvement cycles for ongoing facilities management ensures that physical and digital guides evolve alongside changes in clinical layouts, service offerings, and patient demographics. For deeper insights into operational tracking, reviewing hospital operational efficiency benchmarking: key metrics can help facility leaders refine their internal evaluation standards.
Conducting a clinic signage and wayfinding analysis is much more than a routine facility upgrade; it is a vital step toward reducing patient anxiety, improving operational efficiency, and fostering a truly welcoming healthcare environment. When patients can navigate parking lots, entryways, waiting areas, and consultation rooms without confusion, their entire care experience shifts from stressful to seamless.
Ultimately, investing time in evaluating your facility’s physical communication systems pays dividends in patient satisfaction and staff productivity. To continue improving your healthcare environment and ensure every patient feels supported from arrival to discharge, review your broader Clinic Accessibility Audit Standards & Facility Guidelines today.