

Navigating a medical office should be a seamless experience for every patient, yet physical and architectural barriers often create unintended obstacles. Implementing rigorous clinic accessibility audit standards ensures that healthcare providers comply with federal mandates while delivering genuinely inclusive care environments. From parking lot slopes and automatic entry doors to adjustable examination tables and clear interior pathways, every square foot of a medical facility impacts a patient’s ability to receive care safely and independently. Ensuring this level of universal access requires a meticulous evaluation of both physical infrastructure and administrative practices.
Throughout this guide, facility managers, healthcare administrators, and compliance officers will learn how to conduct thorough infrastructure reviews, interpret federal legal mandates, and prioritize structural remediation. Whether you are aiming to refine operational workflows or evaluate overall healthcare facility accreditation compliance, understanding these foundational guidelines is essential for fostering a truly welcoming and accessible medical practice.
1. Regulatory Framework and Legal Standards for Clinic Accessibility Audit Standards
1.1 Foundations of Federal Compliance for Medical Facilities
Ensuring that outpatient practices and specialized health centers remain open to every member of the public begins with a rigorous understanding of federal civil rights legislation. Healthcare providers must navigate overlapping mandates that dictate how physical spaces and operational procedures accommodate individuals with diverse physical, sensory, and cognitive capabilities. Performing a thorough clinic accessibility audit standards review ensures that medical organizations move beyond basic compliance and genuinely support universal access for patients, families, and staff.
1.1.1 Overview of the Americans with Disabilities Act Title III Requirements
Title III of the Americans with Disabilities Act (ADA) explicitly prohibits discrimination on the basis of disability in places of public accommodation, which fully encompasses private and public healthcare facilities. Under these federal mandates, clinics are legally required to ensure full and equal enjoyment of their goods, services, and facilities. When evaluating a practice, administrators must look at physical barriers as well as operational policies that might inadvertently restrict access for disabled individuals.
1.1.2 Mandatory Compliance with Section 504 of the Rehabilitation Act
While the ADA governs public accommodations broadly, Section 504 of the Rehabilitation Act applies specifically to any program or activity receiving federal financial assistance—including clinics participating in Medicare or Medicaid programs. This federal statute prohibits exclusion from participation or denial of benefits based on disability, requiring medical providers to offer equal opportunities in all healthcare delivery models, from preventative wellness consultations to specialized diagnostic services.
1.1.3 Integration of 2010 ADA Standards for Accessible Design
The 2010 ADA Standards for Accessible Design provide the precise architectural blueprints that facilities must follow during new construction or alterations. These standards dictate exact measurements for door widths, ramp slopes, restroom layouts, and parking allocations. Incorporating these benchmarks into facility evaluations helps organizations maintain legal compliance and avoid costly retrofits down the line.
1.2 Structural and Architectural Requirements for Accessible Environments
A successful physical evaluation looks closely at the architectural blueprint of the property, examining how patients transition from their vehicles to the clinical examination space. Evaluating clinic accessibility and facility amenities involves reviewing structural pathways, building thresholds, and interior navigation aids to guarantee uninterrupted movement throughout the facility.
1.2.1 Exterior Access and Parking Lot Specifications
The patient journey begins long before entering the building. Facility audits must verify that parking lots feature the correct number of designated accessible spaces, complete with vertical signage, proper striping, and adequate access aisles. Furthermore, exterior pathways must offer firm, stable, slip-resistant surfaces without abrupt level changes that could impede wheelchairs, walkers, or strollers.
1.2.2 Entrance Requirements Including Thresholds and Automatic Operators
Main facility entryways require careful scrutiny during an evaluation. Door thresholds must be level or properly beveled to prevent tripping hazards and wheel catches. Additionally, heavy exterior doors often require the installation of push-button automatic operators to ensure that patients with limited upper-body strength or mobility devices can enter independently without assistance.
1.2.3 Interior Wayfinding and Corridor Maneuverability Standards
Once inside, hallways must maintain wide, unobstructed clearances to allow two wheelchairs to pass each other safely. Conducting a detailed clinic signage and wayfinding analysis ensures that directional cues, room numbers, and emergency exits are clearly visible, feature high-contrast lettering, and incorporate tactile Braille elements for patients with visual impairments.
1.3 Administrative and Equipment Accessibility Standards
Physical modifications alone are insufficient if internal administrative processes and medical furniture present hidden barriers. Delivering equitable care requires evaluating how reception areas, diagnostic devices, and support facilities accommodate varying physical needs.
1.3.1 Universal Design Requirements for Reception Desks and Check-in Kiosks
Reception counters and self-service check-in kiosks are often the first points of administrative contact. To satisfy modern standards, check-in areas must feature a lowered service counter section that accommodates wheelchair users. Additionally, digital check-in tablets and software interfaces must be adjustable or paired with alternative input devices to support patients with dexterity challenges.
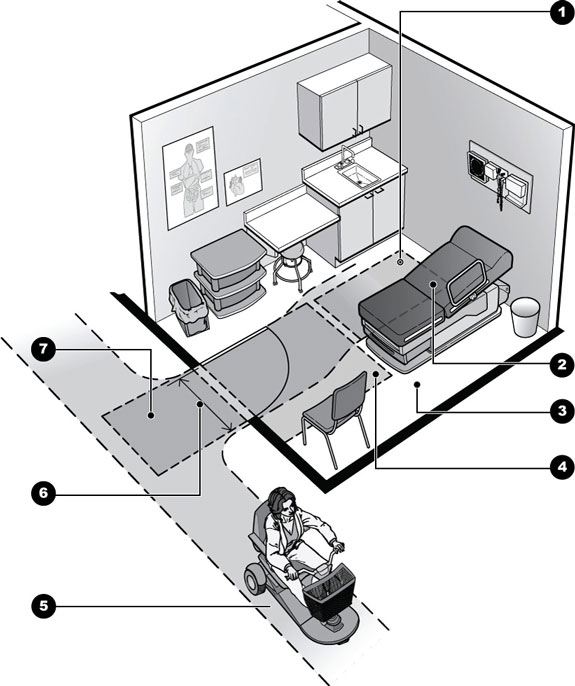
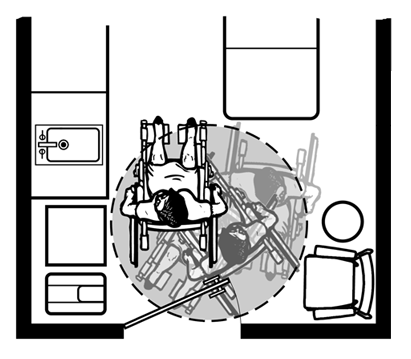
1.3.2 Adjustable Clinical Equipment and Exam Room Turning Radii
Exam rooms must provide adequate floor space to accommodate a full 60-inch turning radius for wheelchairs. More importantly, facilities should invest in power-adjustable examination tables, wheelchair scales, and specialized diagnostic seating to ensure safe patient transfers and accurate clinical assessments across all patient demographics.
1.3.3 Sanitary Facility Compliance Including Grab Bars and Knee Clearances
Restroom facilities represent a critical checkpoint in any medical evaluation. Accessible restrooms must feature correctly positioned grab bars around toilets, sufficient knee clearance beneath sinks, and insulated pipes to prevent accidental burns. For broader insights on maintaining high standards of medical quality and patient comfort, administrators can review healthcare facility transparency protocols to align operational environments with patient expectations.
Conducting a Comprehensive Clinic Accessibility Audit and Remediation Strategy
Executing a thorough evaluation of a medical facility requires a methodical strategy to ensure every patient can navigate the environment safely. Implementing rigorous clinic accessibility audit standards helps administrators identify physical and operational barriers before they impact patient care or breach federal regulations.
The Step-by-Step Methodology for Facility Auditing
Pre-Audit Preparation and Necessary Measurement Instrumentation
Successful facility evaluations begin with proper preparation and specialized tooling. Audit teams should equip themselves with digital angle finders, heavy-duty tape measures, door pressure gauges, and thermal or optical level tools. Reviewing floor plans alongside historical patient feedback allows audit teams to target known trouble spots efficiently.
Conducting a Quantitative Physical Measurement Assessment
Physical assessments require exact measurements against established architectural guidelines. Auditors must check parking space widths, ramp slopes, doorway clearances, and corridor dimensions. Ensuring precise compliance with spatial requirements directly supports comprehensive healthcare facility transparency and patient trust.
Gathering Qualitative Data Through Staff Interviews and Patient Feedback
Numbers alone do not tell the whole story of a patient’s visit. Interviewing front desk staff, nursing personnel, and patients with diverse mobility needs reveals daily operational friction. Combining quantitative metrics with qualitative experiences ensures a holistic view of facility usability.
Advanced Considerations for Inclusive Healthcare Delivery
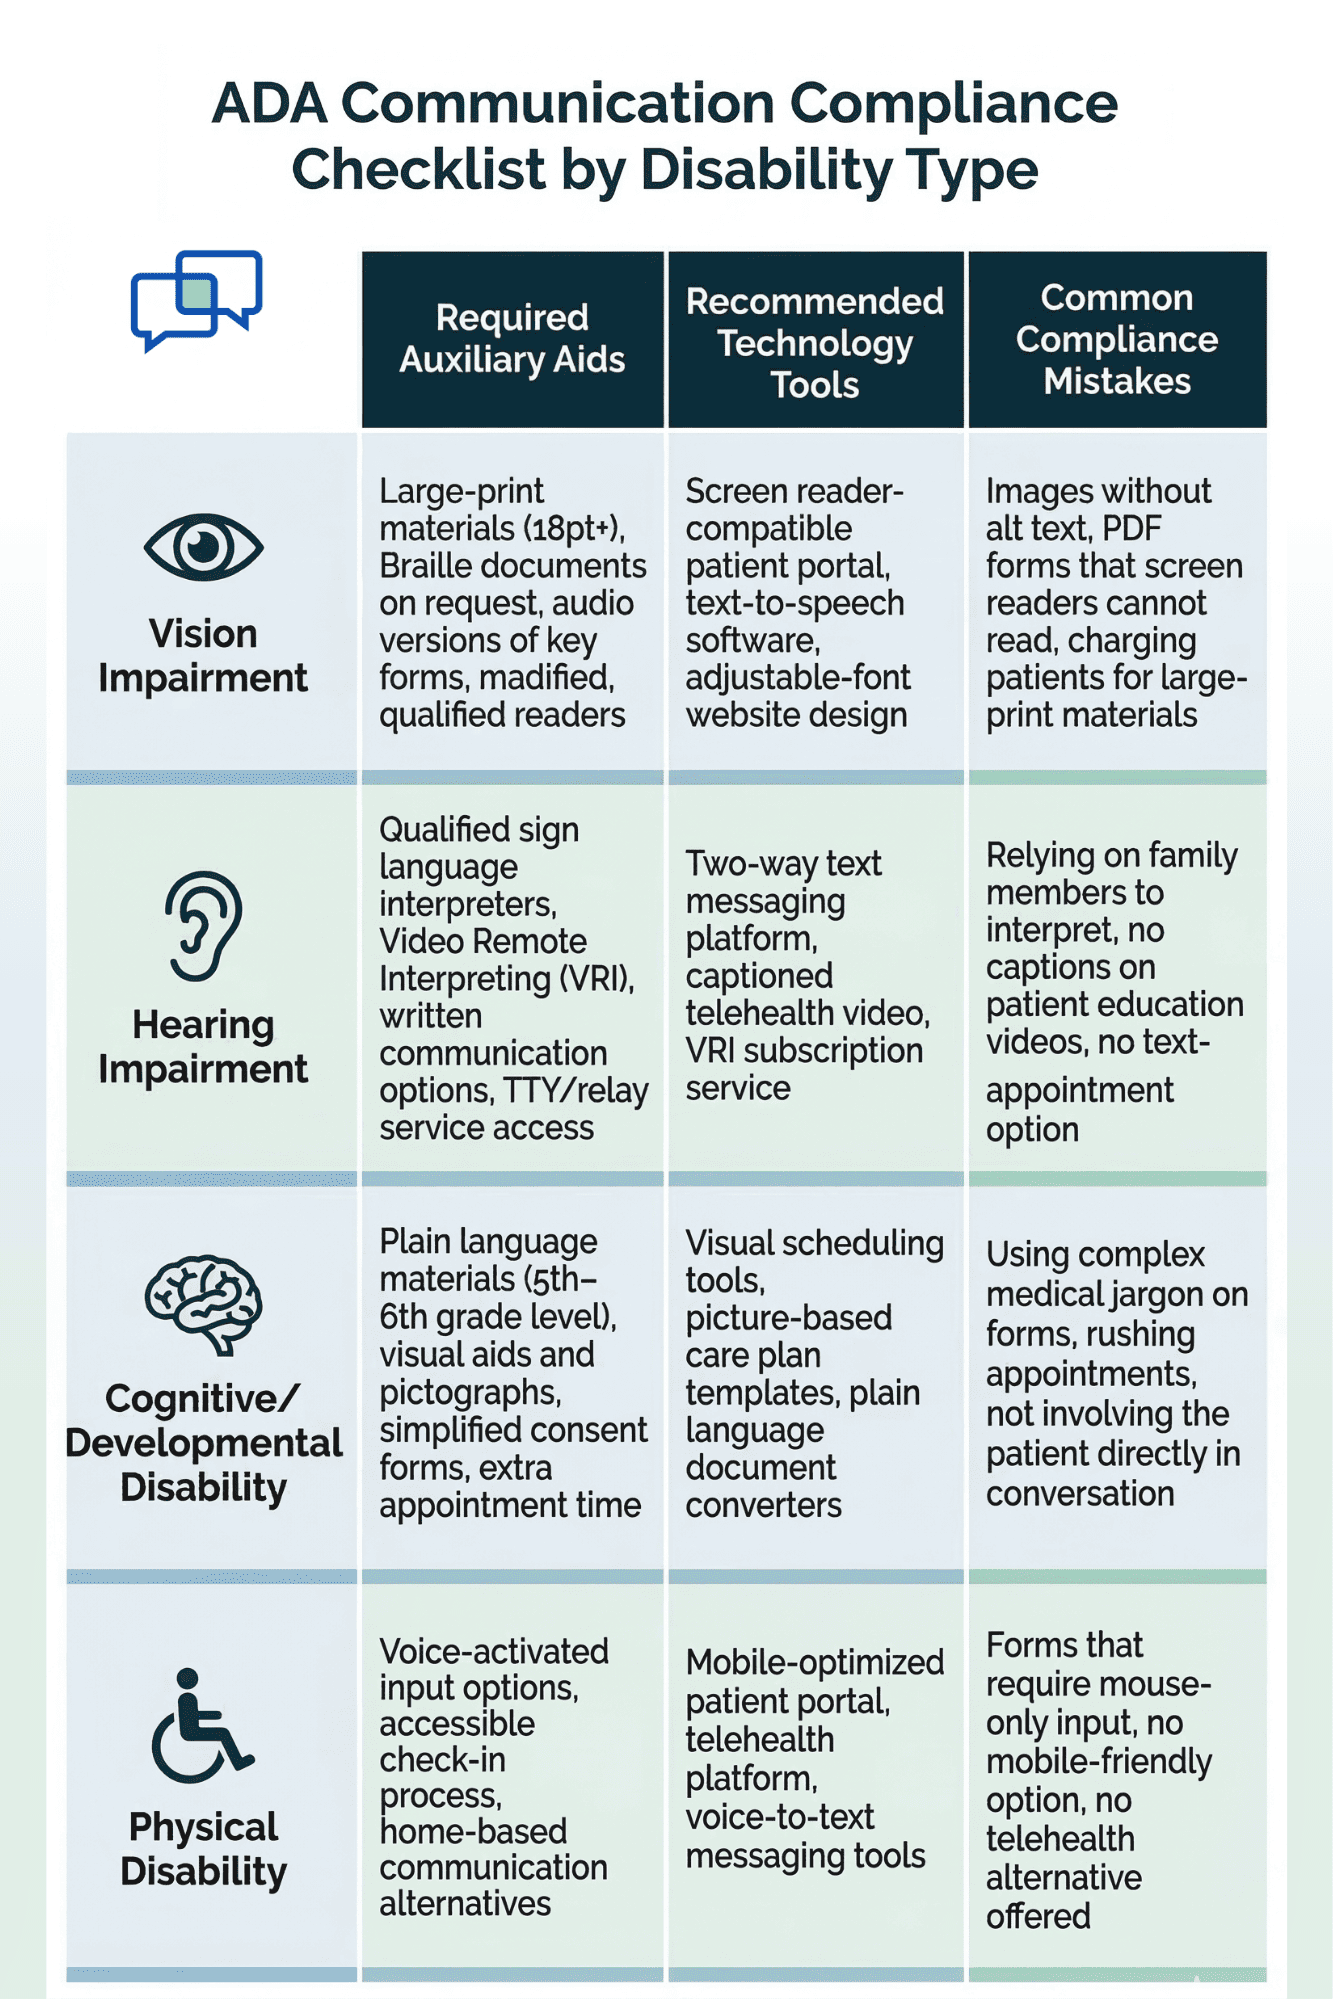
Implementing Auxiliary Communication Aids for Sensory Impairments
Universal access extends far beyond physical mobility. Facilities must integrate visual and auditory communication tools, such as Braille signage, digital check-in screens with adjustable text sizes, and assistive listening systems in consultation rooms. Addressing clinic signage and wayfinding analysis ensures that individuals with visual or cognitive impairments navigate the clinic independently.
Digital Accessibility Integration for Patient Portals and Web Interfaces
Modern clinics operate across both physical and digital domains. Patient portals, online scheduling tools, and mobile check-in apps must comply with digital accessibility standards like WCAG guidelines. Seamless digital experiences mirror the physical layout, ensuring no patient encounters digital roadblocks.
Emergency Alarm Systems and Evacuation Accessibility Procedures
Safety protocols during emergencies must account for individuals with functional and mobility limitations. Visual strobe alarms, tactile evacuation maps, and designated rescue assistance areas are vital components of any comprehensive safety review.
Post-Audit Prioritization and Continuous Compliance
Establishing a Remediation Roadmap Based on Urgency and Accessibility Barriers
Once an audit is complete, facilities must prioritize identified barriers. Immediate hazards, such as blocked exit routes or non-compliant entrance ramps, require instant correction, while cosmetic updates can be scheduled as part of long-term capital improvement plans.
Maintaining Ongoing Compliance Through Periodic Facility Reviews
Accessibility is not a one-time project but an ongoing commitment. Regular walk-throughs and periodic reviews ensure that daily wear and tear or minor interior redesigns do not inadvertently introduce new architectural barriers.
Developing Staff Training Programs for Sustainable Accessibility Management
Staff education guarantees that accessibility features are utilized and maintained correctly. Training employees on proper equipment adjustment, inclusive communication, and emergency evacuation protocols fosters a welcoming, supportive culture for every visitor.
Ensuring rigorous adherence to clinic accessibility audit standards is much more than a box-checking exercise for federal compliance; it is a fundamental commitment to equitable healthcare delivery. By systematically evaluating everything from exterior parking dimensions and architectural pathfinding to specialized examination equipment and digital interfaces, medical facilities can remove physical and administrative barriers that deter vulnerable populations. True universal design embraces the diverse needs of every visitor, fostering a welcoming and secure environment from the moment a patient steps onto the property.
Maintaining these high-level standards requires ongoing dedication, continuous staff training, and routine facility evaluations to adapt to evolving regulatory guidelines. Healthcare providers looking to elevate their operational quality and ensure unhindered patient access can explore further insights on evaluating healthcare facility transparency to build lasting trust within their communities. Ultimately, prioritizing structural and functional inclusion transforms ordinary medical offices into genuinely accessible spaces where every patient receives the dignified care they deserve.